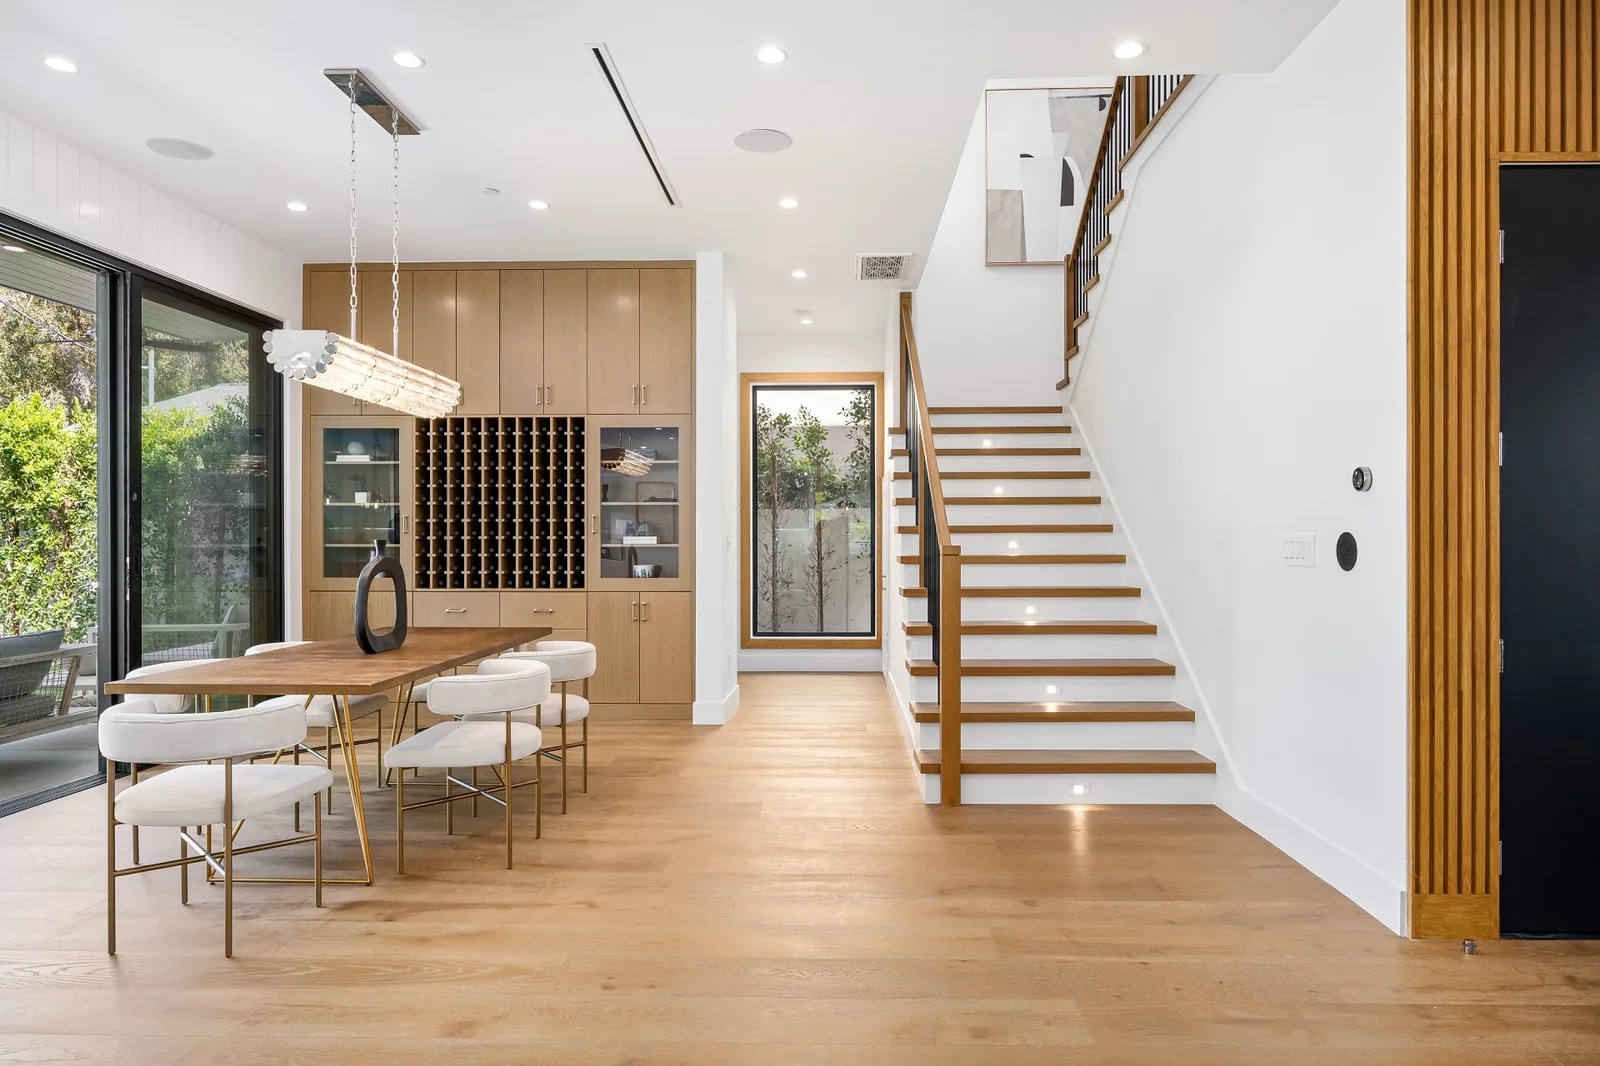
A whole-home renovation in Narberth is really a sequencing problem: dozens of trades, hundreds of decisions, one household that still needs to live somewhere. We run it as a single project with one schedule and one point of contact.
Narberth borough is about fifteen minutes east of our King of Prussia showroom. Most Narberth homes are twins, three-story Victorians, or compact singles near Haverford Avenue and the borough's downtown grid. Small footprints are the norm, which is why the showroom process matters: seeing a cabinet at scale is the difference between a Narberth kitchen that finally works and one that feels forced. One itemized quote, one project manager, one schedule. Trade coordination, permits, inspections, and progress updates all run through us.
What's included in a Narberth whole-home remodeling
- Kitchens, primary suites, guest baths, mudrooms
- Finished basements and bonus rooms
- Structural changes — wall removal, openings, reframing
- Electrical, plumbing, and HVAC upgrades
- Insulation and weatherization where needed
- Hardwood, tile, and engineered flooring throughout
- Trim, millwork, and finish carpentry
- Permits, inspections, phased scheduling
Why Narberth homeowners hire Icon Kitchen & Bath
- Single point of accountability across every trade
- Phased schedule so the house stays at least partly livable
- One design language carried room to room
We work throughout Narberth borough — Haverford Avenue, Essex, Windsor, and the streets off Montgomery Avenue near the train station.
Narberth Whole Home Remodeling FAQs
Cost, timeline, permits, and what's included for whole-home remodeling projects in Narberth, PA.
How much does a whole-home renovation cost in Narberth, PA?
Whole-home projects are scoped room by room, then priced as a single coordinated project. Most run a combination of kitchen ($30k–$150k+) and one or more bathrooms ($18k–$60k+), plus structural, electrical, plumbing, flooring, and finish work. We'll itemize every line so you can see exactly where the budget lands.
How long does a Narberth whole-home renovation take?
Whole-home projects are phased and typically run 4–9 months depending on scope. We'll lay out a schedule with milestones at contract signing and update it weekly so you always know where the job stands.
Do you handle permits and inspections in Narberth?
Yes. We pull all required permits with the township and schedule inspections directly. Narberth whole-home renovations typically need permits for electrical, plumbing, and (for kitchens and whole-home work) any structural changes — all handled in-house.
What's included in an Icon Kitchen & Bath whole-home renovation?
All in-scope rooms (kitchen, baths, mudroom, primary suite, etc.), plus structural changes, electrical, plumbing, HVAC where needed, flooring transitions, trim, paint, and finish carpentry — coordinated as one project under one PM.
How do we keep the design language consistent room to room?
Selections for every room run through our King of Prussia showroom in a single design phase, so trim profiles, paint, hardware, and stone read as one design — not a stack of unrelated projects.
How do I start a whole-home renovation in Narberth?
Call (215) 918-9799 or request a free in-home consultation. We'll measure the space, talk through your scope, and follow up with an itemized written quote — no high-pressure sales meeting, no ballpark numbers.