Short answer: the 2026 kitchens our western Main Line clients are committing to at the King of Prussia showroom are warmer, quieter, and more architectural than the gray-and-white era they replaced. The spend is going into cabinet construction, stone, and lighting layout — not into anything that will read as its own decade in five years.
The palette shift we're seeing in person at the showroom
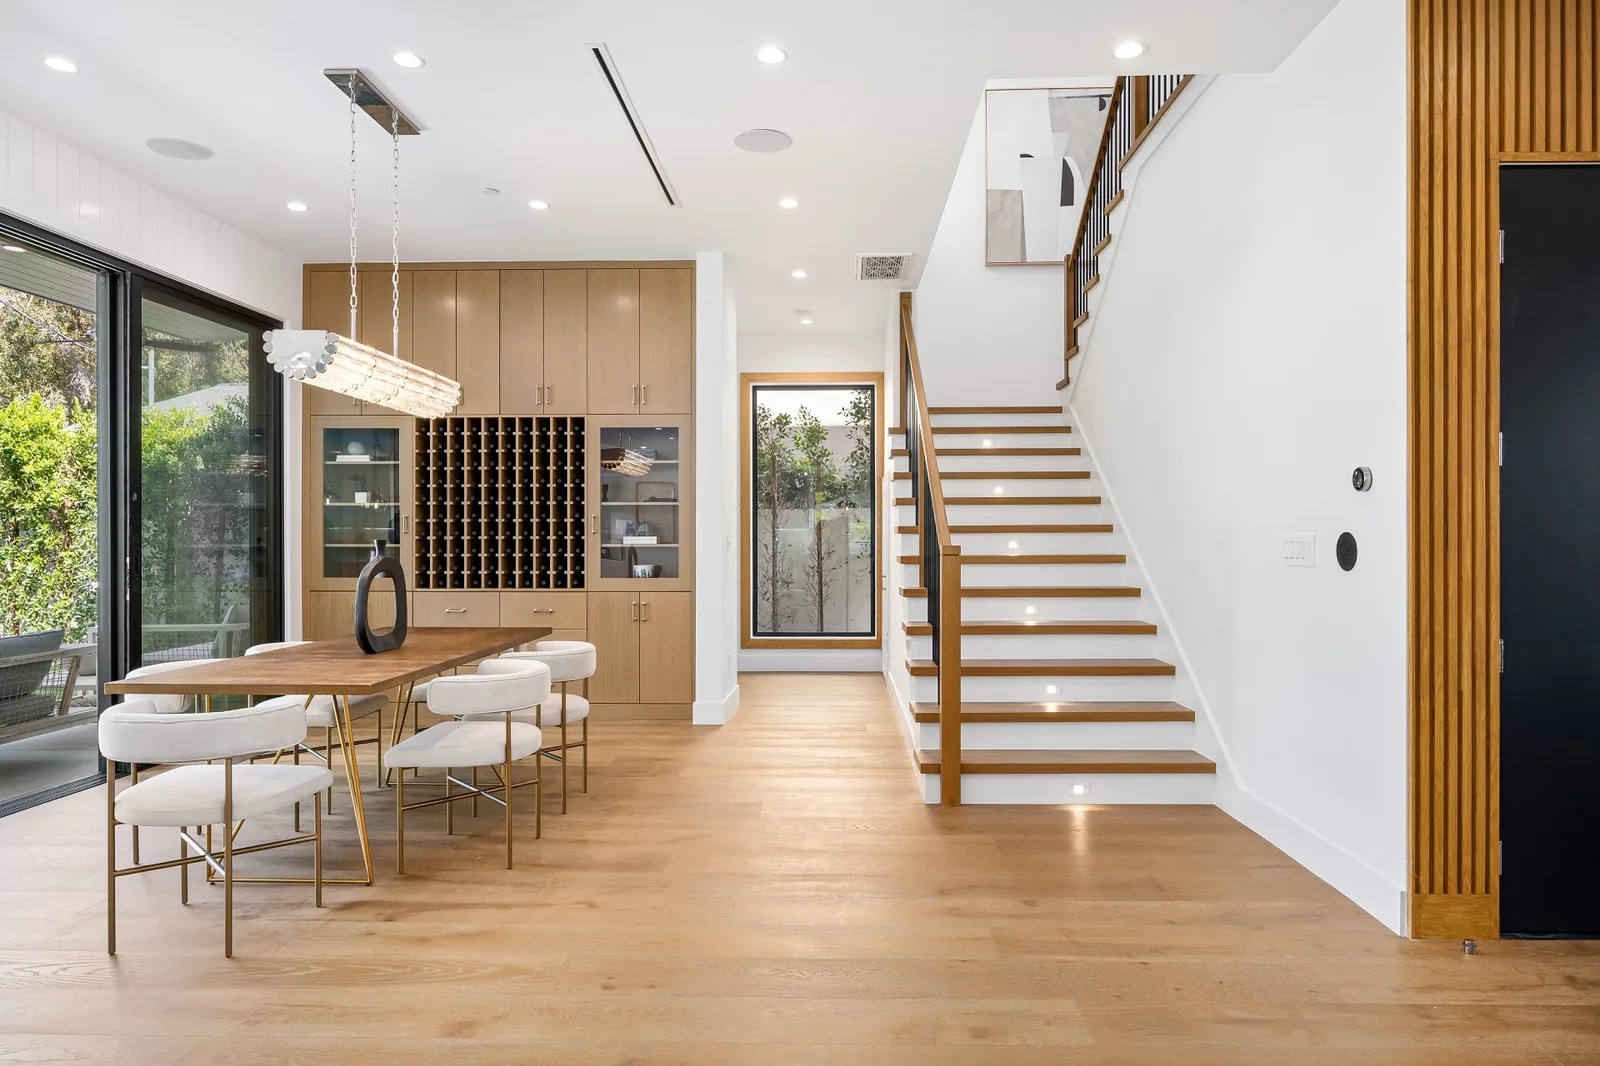
Cool grays and stark whites are no longer the default door pull off the showroom wall. Clients from Villanova, Wynnewood, Gladwyne, Radnor, and King of Prussia are consistently picking warm bone, mushroom, soft clay, deep sage, and stained rift white oak — sometimes paired with unlacquered brass, sometimes with matte nickel.
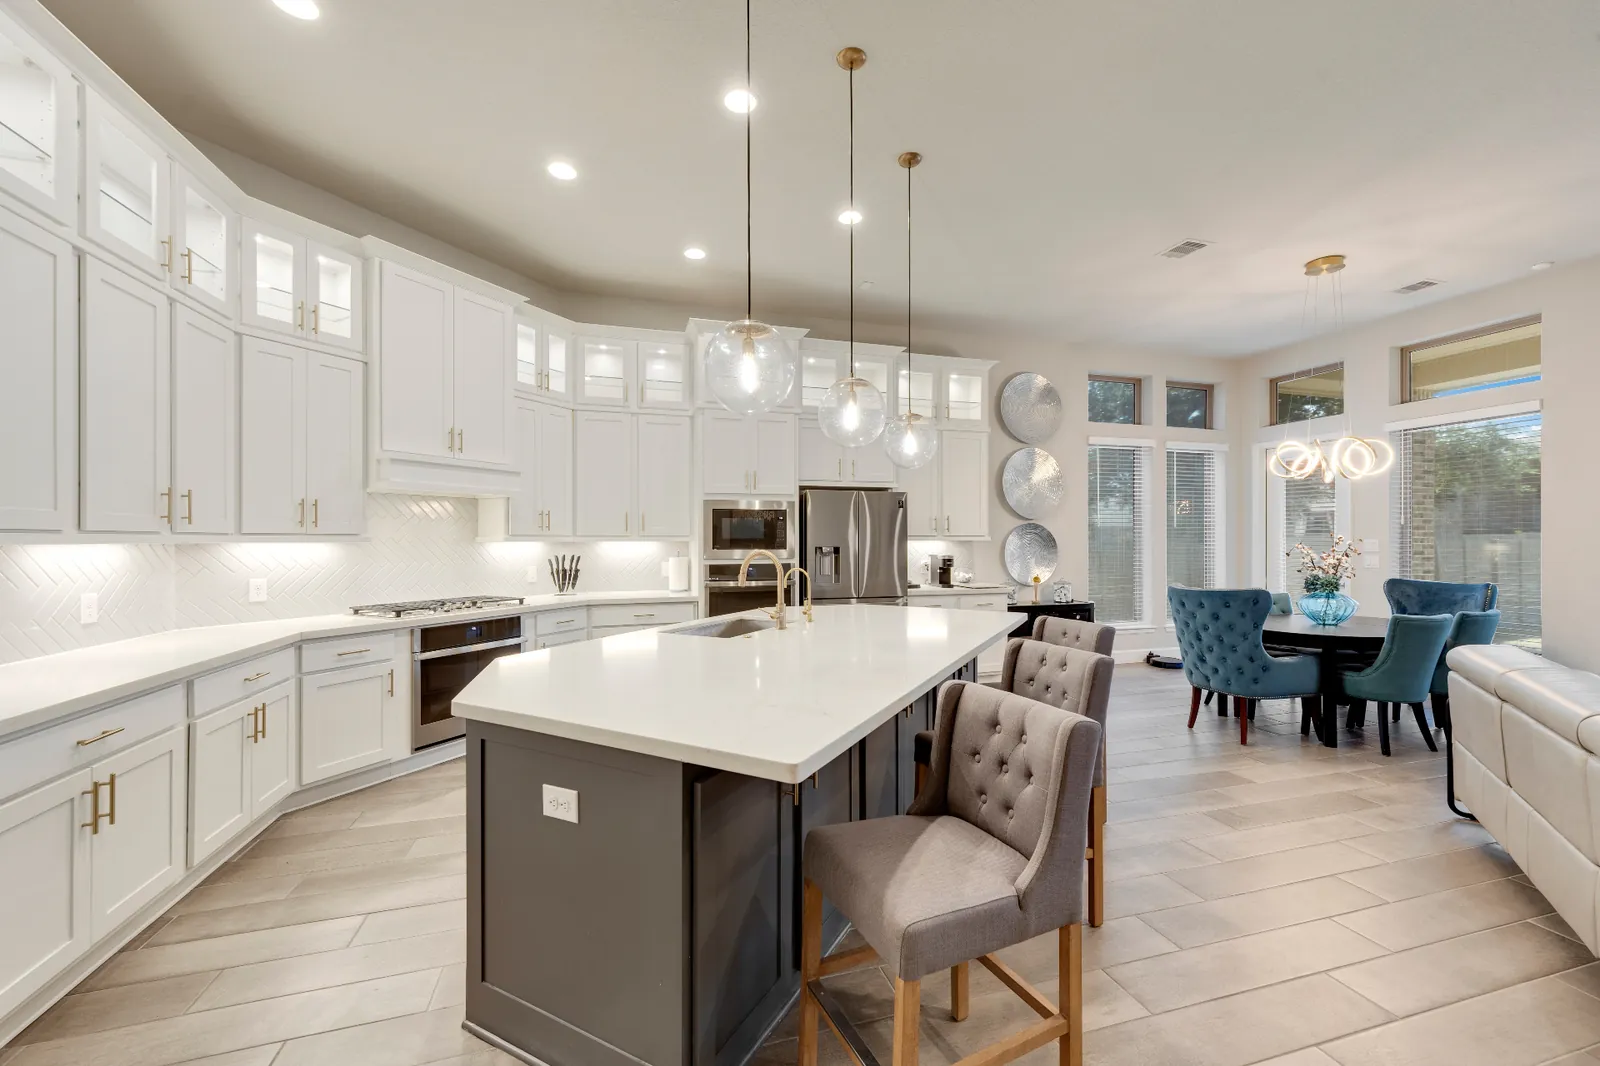
Two-tone is the dominant move. Quiet upper cabinets in a warm white or light oak, and a confident island — sage, navy, walnut, sometimes a deep clay — that carries the design weight. It reads custom without asking the whole room to commit to a single tone that could date on its own clock.
What holds up vs. what won't — a showroom cheat sheet
| Holding up in 2026 | Dating fast |
|---|---|
| Warm whites, bone, mushroom, deep sage, stained walnut | High-contrast cool gray + white, all-black kitchens |
| Unlacquered brass, aged bronze, matte nickel | Rose gold on flat-front slab cabinets |
| Honed marble, leathered quartzite, soapstone, real slab | Heavy-veined quartz mimicking marble at wall-to-wall scale |
| Custom inset cabinetry, slab fronts, reeded panels | Ultra-thin shaker rails, glass-front uppers everywhere |
| Layered lighting: architectural + task + decorative | Grid of recessed cans as the only light source |
Inset cabinetry is where the real budget is going
The single most consistent selection at the KoP showroom in 2026 is fully custom inset cabinetry — painted, sometimes with a bead detail, always with real solid-wood doors on Blum hardware. Clients are trading spec upgrades elsewhere to get it, because it's the one decision on the whole kitchen that reads immediately as built rather than ordered.
We keep both semi-custom framed and fully custom inset doors on the same wall so the price step is a real object to hold, not a spreadsheet cell.
Hidden pantries and appliance garages — now standard, not a trend
Calling these a trend undersells them. Every mid-range and high-end kitchen we scope out of the KoP showroom now includes at least one of: a pocket-door pantry wall, a full-depth appliance garage with a tambour front, or both. They're the single upgrade clients from Blue Bell, Newtown Square, and King of Prussia most consistently tell us they didn't know to ask for.
The math is boring but real — hidden pantry space converts about 4–6 linear feet of working wall into staged storage, which is what makes the rest of the kitchen photograph clean and live cleaner.
Statement stone, used surgically
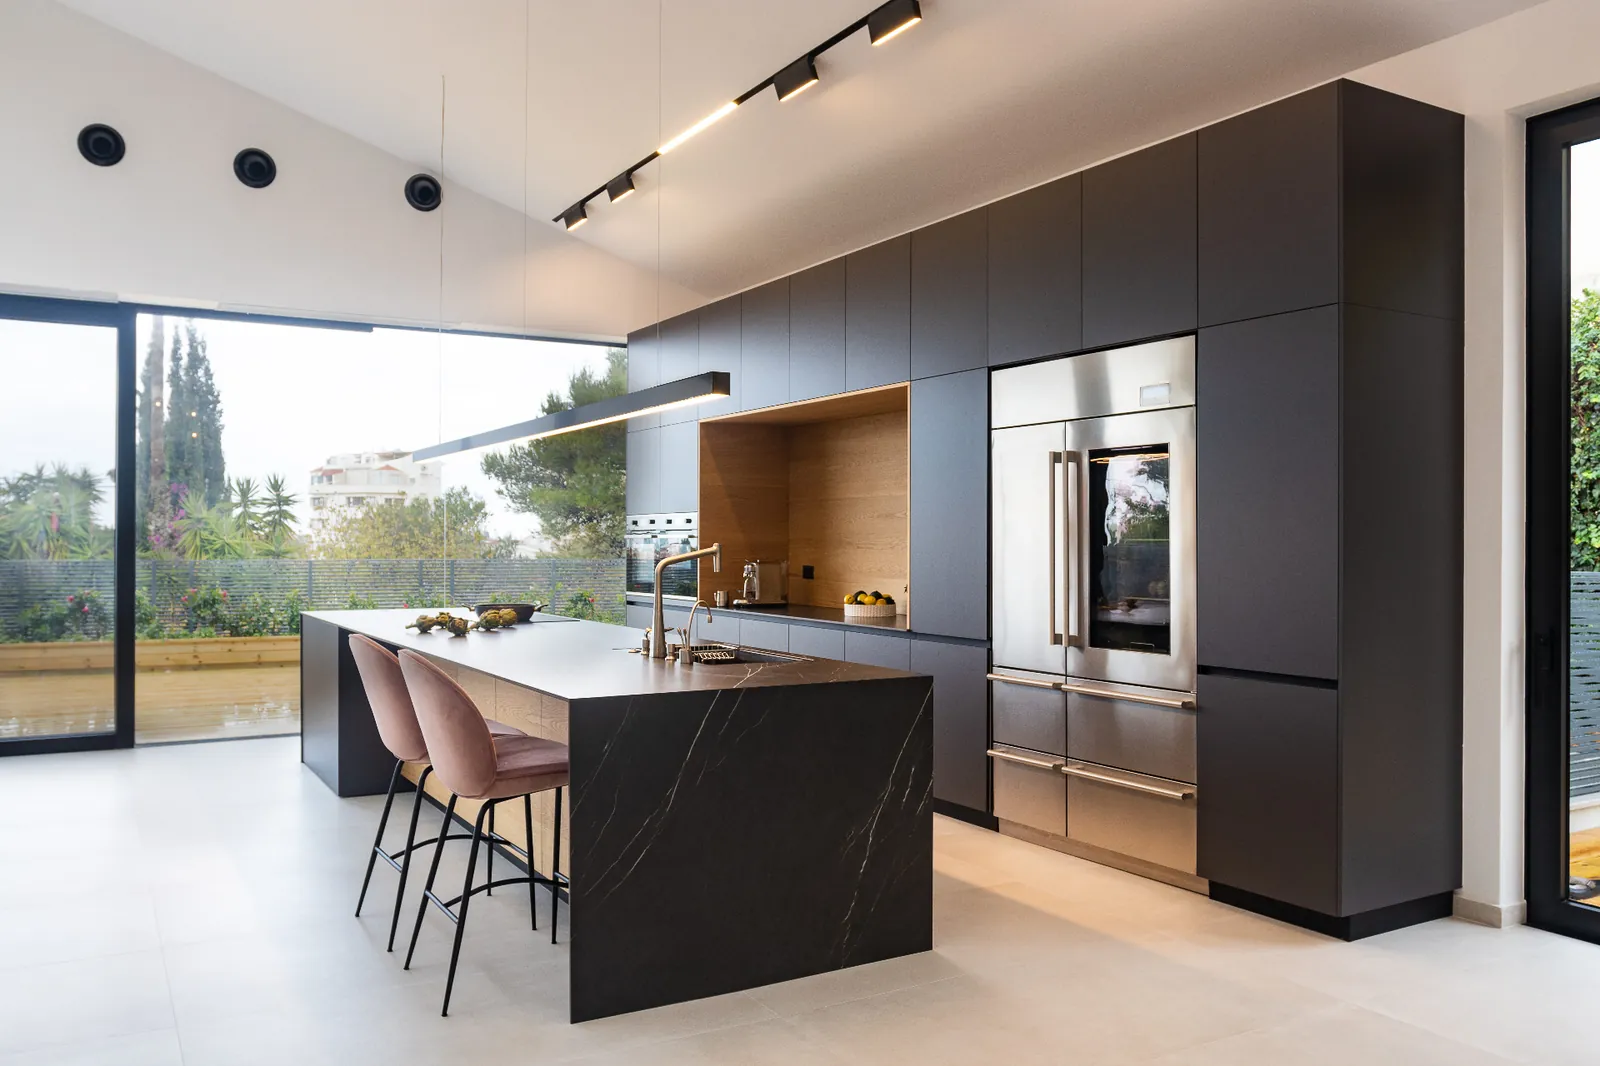
Heavy-veined marble and quartzite are back — but on one or two surfaces, not five. The 2026 version we're building is a single book-matched waterfall island in a real dramatic slab, surrounded by quiet quartz perimeter counters and a simple painted or plaster backsplash. One hero element, everything else deferential.
We pull the actual slabs in person at the yard with the client on every high-end project. The version of this trend that works from a phone screen doesn't exist.
Lighting is now a plan, not a plate count
The 2026 kitchens we're delivering have three layers of light laid out on plan before drywall closes: architectural (recessed cans on dimmers, in the right pattern for the ceiling), task (under-cabinet LED strips and in-drawer strips), and decorative (real pendants over the island, sconces flanking a range hood or window). The recessed-can grid as sole lighting is officially over on any project we quote.
FAQ
Is the white kitchen dead? No — warm-white uppers with a wood or painted island are one of the most-picked schemes at the showroom right now. The high-contrast cool-gray version is what's fading.
Should I do a colored range? Only if you're prepared to swap it in eight to ten years. Colored appliances are a strong design move that ages on their own clock.
Are open shelves still in? Selectively — a single shelf over a coffee zone or window works. Replacing all your upper cabinets with open shelving does not.
How do I make sure my remodel doesn't look dated in five years? Spend on the bones — cabinet construction, stone, lighting layout — and treat paint, pendants, and cabinet hardware as the swappable layer.
Plan your project with Icon Kitchen & Bath
We design and build out of our showroom at 840 1st Ave, Suite 400, King of Prussia, PA 19406. Every project starts with a free in-home consultation and a fully itemized written quote — no ballpark numbers, no surprise change orders.
Call (215) 918-9799 or email office@iconkitchenandbathremodeling.com to book a visit. Related reading on this site: